Share this with your friends


937-470-1161
Real Estate Company
3849 Sable Ridge Drive, Bellbrook, OH 45305
- $709,900
- 5
- BD
- 4
- BA
- 4,336
- SqFt






- List Price
- $709,900
- Price Change
- ▼ $10,000 1790318689
- MLS#
- 967647
- Status
- ACTIVE
- City
- Bellbrook
- Bedrooms
- 5
- Full Bathrooms
- 3
- Half Bathrooms
- 1
- Year Built
- 2002
- Living Area
- 4,336
- Subdivision
- Sable Rdg Sec 01
Property Description
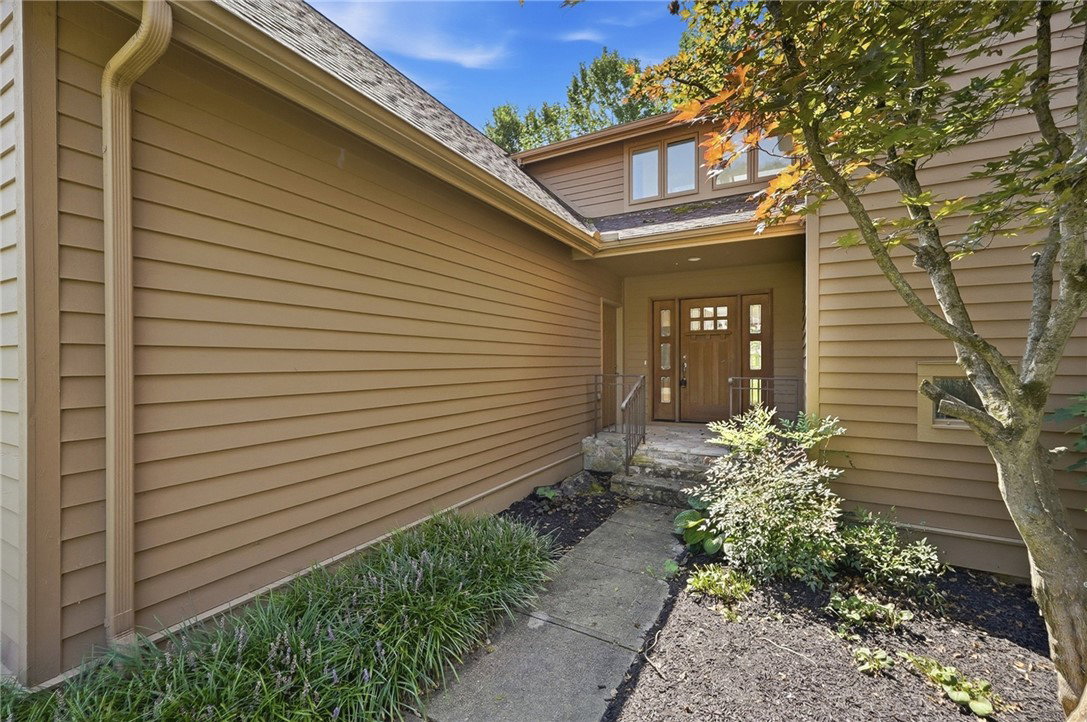
Welcome to 3849 Sable Ridge Drive, a truly one-of-a-kind custom-built home tucked into a private, tree-lined setting in Bellbrook. Recently refreshed and ready for its next owner, this 4,336-square-foot home offers 5 bedrooms, 3.5 baths, impressive architectural character, and exceptional indoor and outdoor living spaces. Step inside and you'll immediately see what sets this home apart. The spectacular great room is the centerpiece of the home, featuring soaring ceilings, exposed timber details, walls of windows, and an abundance of natural light. Rich hardwood floors and natural materials add warmth and character throughout, while the open layout creates an incredible space for both everyday living and entertaining. The home has recently undergone several updates, including fresh interior paint, new carpet, and beautifully refinished hardwood floors, giving the interior a fresh, updated feel while preserving the craftsmanship and character of the original custom design. Outside, mature trees and established landscaping create a peaceful sense of privacy rarely found in a neighborhood setting. Multiple decks provide plenty of room to relax or entertain, including a fantastic screened-in deck that allows you to enjoy the wooded surroundings throughout much of the year. With 5 bedrooms, 3.5 baths, generous living spaces, and more than 4,300 square feet, there is room to spread out without sacrificing the warmth and character that make this home special. Thoughtful custom details, dramatic living spaces, and a beautiful wooded setting come together to make 3849 Sable Ridge a home that truly stands apart.
/t.realgeeks.media/resize/460x/https://u.realgeeks.media/kylesellsoh%252FUntitled_design_(16).png)
Additional Information
- Hoa Fee
- $345
- Acres
- 0.45
- Lot Size
- 19,415
- Living Area
- 4,336
- Basement Desc
- Full, Finished
- Appliances
- Built-In Oven, Microwave, Range, Refrigerator
- Garage Desc
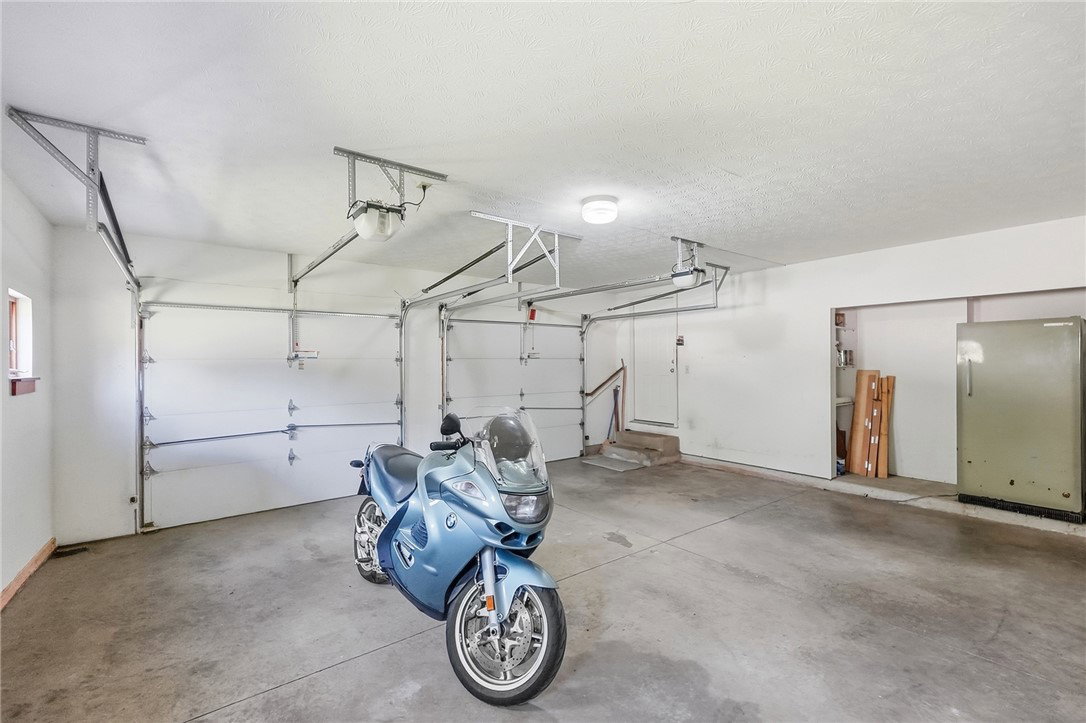
- Garage, Two Car Garage
- Levels
- Two
- Stories
- 2
- Cooling
- Central Air
- Heating
- Forced Air
- School District
- Sugarcreek
- Zoning
- Residential
Mortgage Calculator
Courtesy of Daniel Buchenroth and New Castle Real Estate, LLC

The data relating to real estate for sale on this website comes in part from the Broker Reciprocity program of the Dayton Area Board of Realtors® MLS IDX Database. Real estate listings from the Dayton Area Board of Realtors® MLS IDX Database held by brokerage firms other than Real Estate Company are marked with the IDX logo and are provided by the Dayton Area Board of Realtors® MLS IDX Database. Information is provided for consumers' personal, non-commercial use and may not be used for any purpose other than to identify prospective properties consumers may be interested in. Copyright© 2026 Dayton Area Board of Realtors®