1038 Brooke Lane, Xenia, OH 45385
- $385,000
- 4
- BD
- 3
- BA
- 2,397
- SqFt






- List Price
- $385,000
- MLS#
- 967419
- Status
- ACTIVE
- City
- Xenia
- Bedrooms
- 4
- Full Bathrooms
- 2
- Half Bathrooms
- 1
- Year Built
- 2025
- Living Area
- 2,397
- Subdivision
- Summer Brooke
Property Description
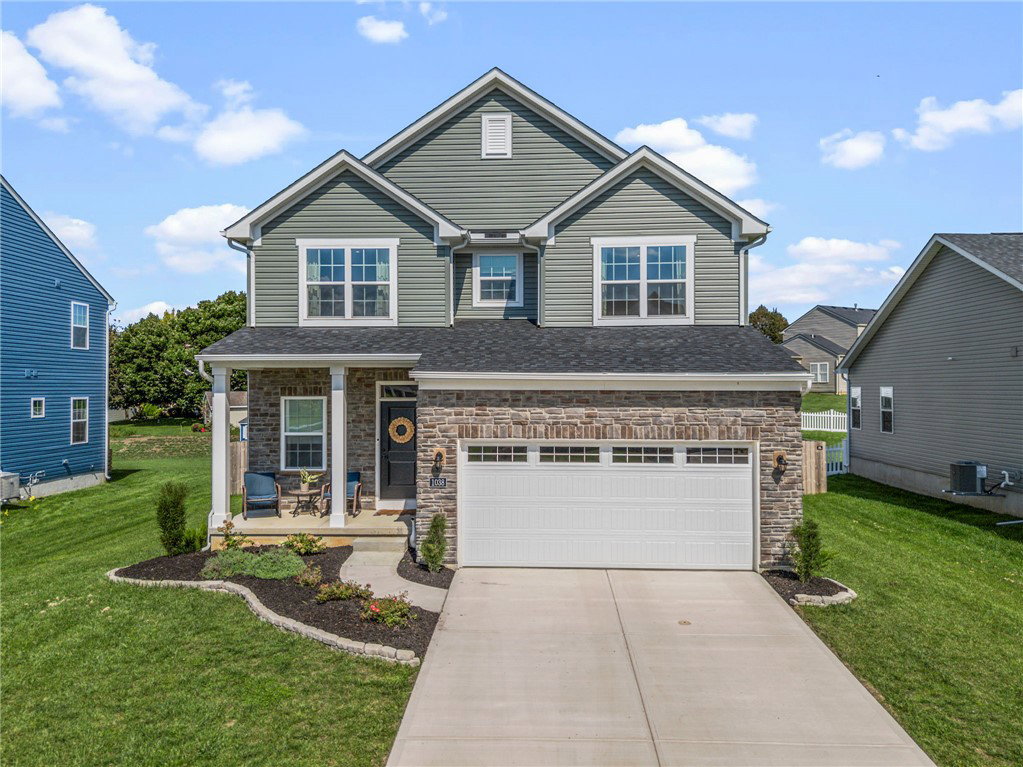
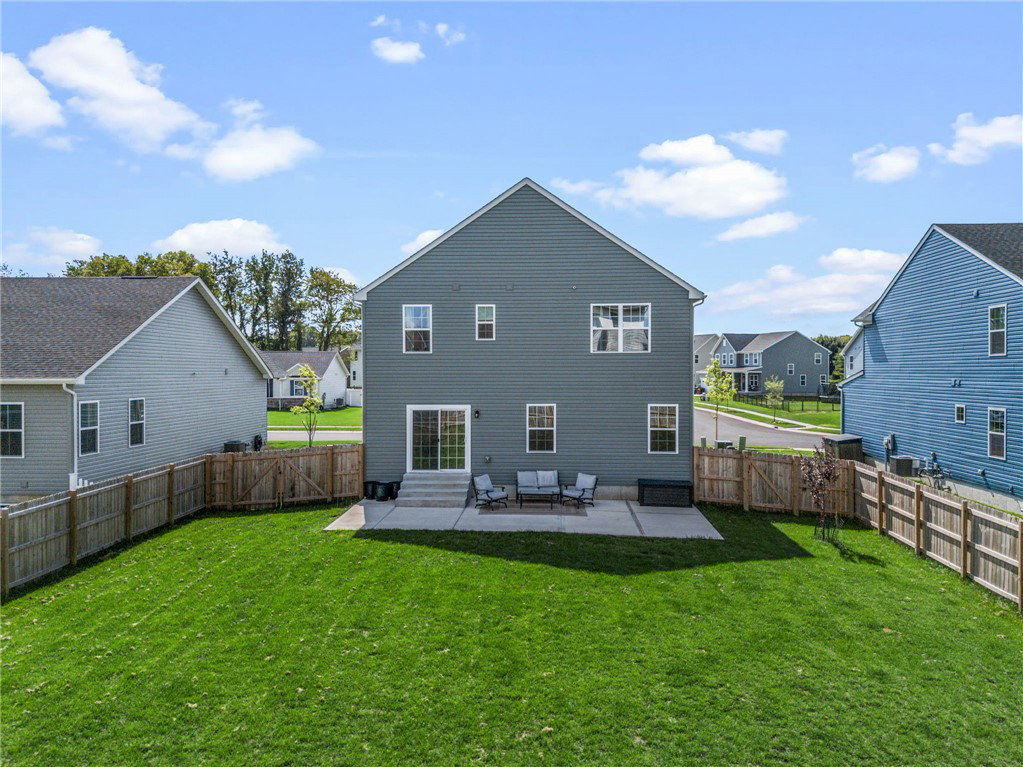
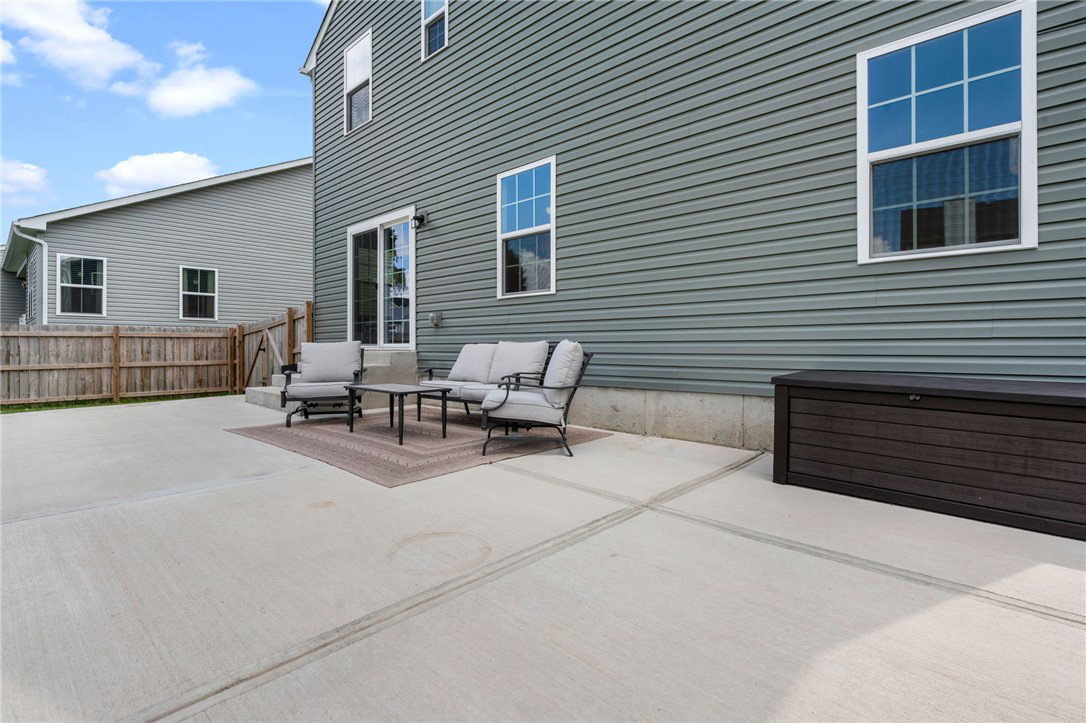
The stone-accented facade of this Alleghany floor plan home creates a striking first impression in the Summer Brooke community. Built as a classic two-story residence, the exterior combines stone and vinyl siding with a spacious concrete driveway, offering the advantages of newer construction. A welcoming covered front porch enhances the front entry alongside the garage, while sidewalks line the neighborhood streetscape. Inside the home, the main level features durable wood-look flooring and an open layout that links the living area to the kitchen and dining space. The modern kitchen is equipped with stone counters, crisp white cabinetry, a center island, cooktop, dishwasher, microwave, range, and refrigerator. Sliding glass doors transition from the dining area to the backyard, while a powder room with a pedestal sink adds main-level convenience. Four bedrooms, two full bathrooms, and one half bathroom are distributed across 2,397 total finished square feet of living space, which includes 574 finished square feet in the lower level. The primary suite features neutral walls, soft carpeting, a walk-in closet, and an en-suite bath with a double vanity and a contemporary walk-in shower with sliding glass doors. Three additional carpeted bedrooms benefit from smoke detectors, while an organized laundry closet features a washer and dryer. The finished basement offers a versatile recreation space with recessed lighting and neutral carpeting. Outdoor living functions seamlessly on the 0.23-acre lot, which features a fully enclosed backyard with wood fencing and a spacious concrete patio. The expansive green lawn offers plenty of room for outdoor relaxation, while an outdoor shed provides additional storage. Located in Xenia, this move-in-ready home provides functional everyday living in a suburban setting. Schedule a tour with your agent to experience this property in person.
/t.realgeeks.media/resize/460x/https://u.realgeeks.media/kylesellsoh%252FUntitled_design_(16).png)
Additional Information
- Hoa Fee
- $300
- Acres
- 0.22
- Lot Size
- 8,712
- Living Area
- 2,397
- Basement Desc
- Full, Finished, Unfinished
- Appliances
- Dishwasher, Microwave, Range, Refrigerator, Water Softener, Electric Water Heater
- Garage Desc
- Attached, Garage, Two Car Garage
- Levels
- Two
- Stories
- 2
- Cooling
- Central Air
- Heating
- Forced Air, Natural Gas
- School District
- Xenia
- Zoning
- Residential
Mortgage Calculator
Courtesy of Dylan Cassidy and Howard Hanna Real Estate Serv

The data relating to real estate for sale on this website comes in part from the Broker Reciprocity program of the Dayton Area Board of Realtors® MLS IDX Database. Real estate listings from the Dayton Area Board of Realtors® MLS IDX Database held by brokerage firms other than Real Estate Company are marked with the IDX logo and are provided by the Dayton Area Board of Realtors® MLS IDX Database. Information is provided for consumers' personal, non-commercial use and may not be used for any purpose other than to identify prospective properties consumers may be interested in. Copyright© 2026 Dayton Area Board of Realtors®