9901 Ballentine Pike, New Carlisle, OH 45344
- $410,000
- 4
- BD
- 3
- BA
- 2,036
- SqFt




- List Price
- $410,000
- MLS#
- 966444
- Status
- ACTIVE
- City
- New Carlisle
- Bedrooms
- 4
- Full Bathrooms
- 2
- Half Bathrooms
- 1
- Year Built
- 1982
- Living Area
- 2,036
- Subdivision
- Moore E
Property Description
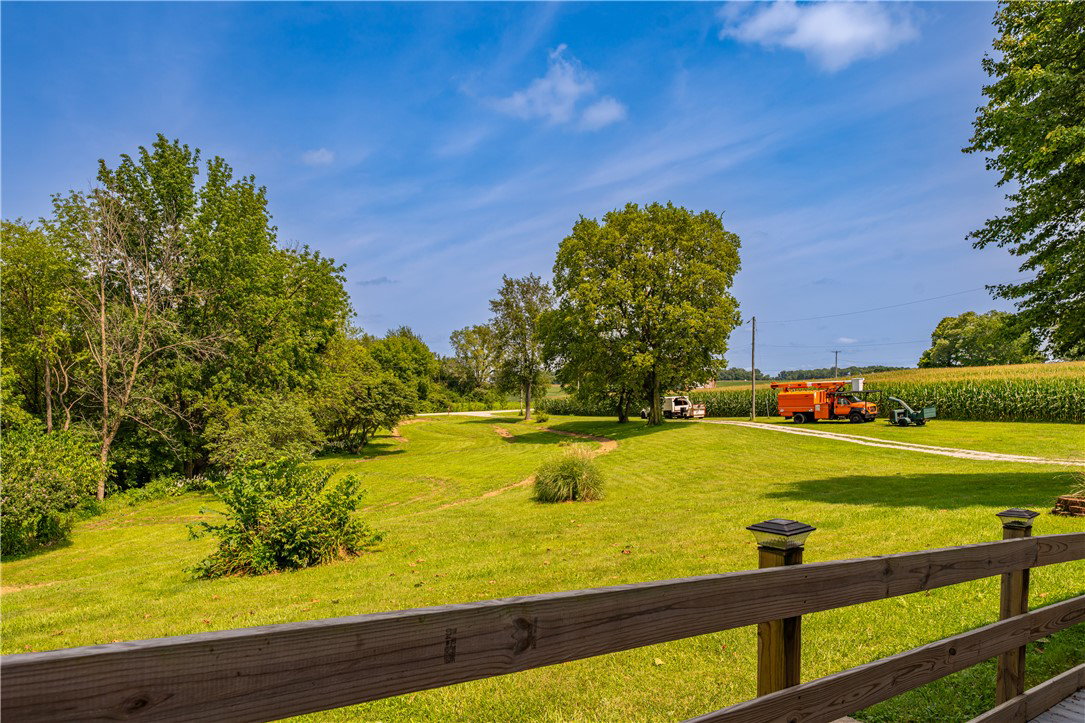
Welcome home to this wonderfully maintained and truly move-in ready tri-level offering 4 bedrooms, 2.5 baths, and a spacious 2-car attached garage (26x20). Perfectly nestled along the west side of the property is a peaceful, tree-lined stream that adds a sense of serenity to your everyday living. Enjoy multiple outdoor spaces including a large 26x20 wood deck—ideal for entertaining—and a 26x12 screened room where you can unwind bug-free while listening to the calming sounds of nature. Inside, the main level welcomes you with an open kitchen featuring abundant counter space, an overhang for bar seating, a generous pantry, and all appliances included. The adjoining great room boasts cathedral ceilings and French doors with built-in blinds that lead directly to the back deck. Upstairs, you’ll find three comfortable bedrooms, each with its own walk-in closet, along with two full baths for ultimate convenience. The lower level offers incredible versatility with a laundry/utility room, a 4th bedroom complete with wall-to-wall shelving, a half bath plumbed for a future shower (allowing the option for a 3rd full bath), and a cozy family room featuring a wood-burning stove. This level also provides direct access to the garage, adding everyday ease. Major updates bring peace of mind, including a New Roof (2023) and, in 2024/2025, new carpet, LVP, tile flooring, a fully renovated primary bathroom, two new mini-splits (in the great room & primary bedroom), updated light fixtures, and fresh paint. Within the last 7 years the home has also received new siding plus new front and rear entrance doors. Additional highlights include vinyl, double-pane, insulated windows throughout. With all three levels combined, this home offers a generous 2,036 sq ft of comfortable living space—thoughtfully updated and ready for its next chapter.
/t.realgeeks.media/resize/460x/https://u.realgeeks.media/kylesellsoh%252FUntitled_design_(16).png)
Additional Information
- Acres
- 2.73
- Lot Size
- 118,919
- Living Area
- 2,036
- Basement Desc
- Finished, Partial
- Appliances
- Dishwasher, Disposal, Range, Refrigerator, Water Softener, Electric Water Heater
- Garage Desc
- Attached, Garage, Two Car Garage, Garage Door Opener
- Levels
- One and One Half
- Cooling
- Other
- Heating
- Baseboard, Other
- School District
- Northwestern
- Zoning
- Residential
Mortgage Calculator
Courtesy of Tami Holmes and Tami Holmes Realty

The data relating to real estate for sale on this website comes in part from the Broker Reciprocity program of the Dayton Area Board of Realtors® MLS IDX Database. Real estate listings from the Dayton Area Board of Realtors® MLS IDX Database held by brokerage firms other than Real Estate Company are marked with the IDX logo and are provided by the Dayton Area Board of Realtors® MLS IDX Database. Information is provided for consumers' personal, non-commercial use and may not be used for any purpose other than to identify prospective properties consumers may be interested in. Copyright© 2026 Dayton Area Board of Realtors®